

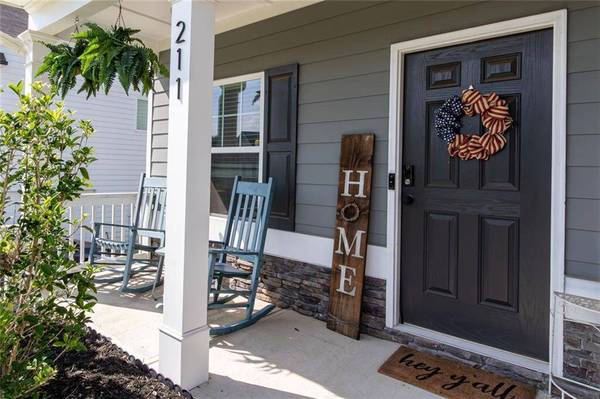
211 Shoals Bridge RD
Acworth, GA 30102
Open House
Sat Jul 11, 6:00pm - 9:00pm
Sun Jul 12, 6:00pm - 9:00pm
- 4 Beds
- 2.5 Baths Full Baths: 2 Half Baths: 1
- 2,317 SqFt
- 10,018 Lot Size
- 2021 Year Built
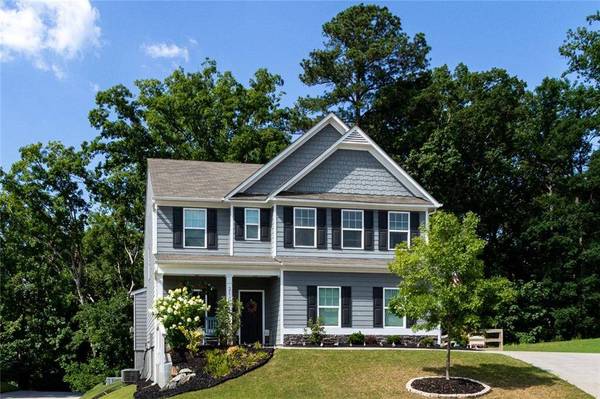
Located in High Shoals and backing to protected Corps of Engineers land, you'll enjoy a rare combination of wooded privacy and a fenced backyard with no future homes behind you, all just moments from Kellogg Creek, Lake Allatoona, Downtown Acworth, Downtown Woodstock, shopping, dining, parks, and everyday conveniences.
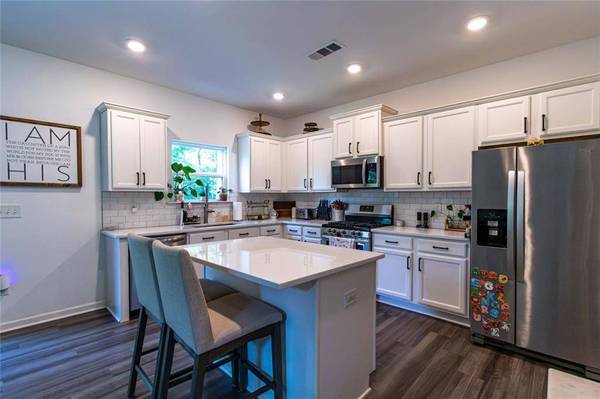
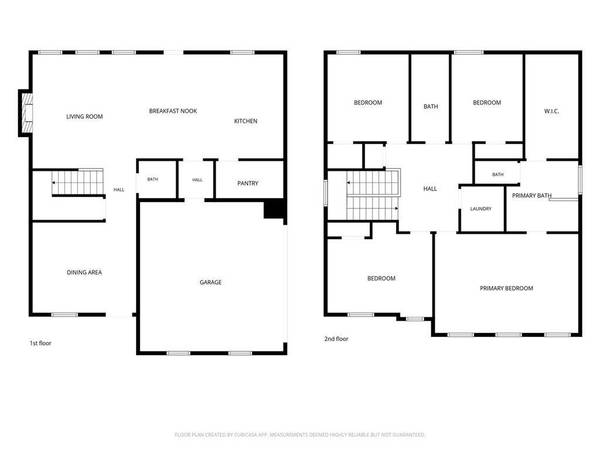
Inside, the open-concept floor plan is designed for the way people live today. The fireside family room flows seamlessly into the kitchen and breakfast area, creating comfortable spaces for everyday living and entertaining. The kitchen features quartz countertops, abundant cabinetry, a large island, tile backsplash, and an oversized custom walk-in pantry offering exceptional storage that's rarely found in homes this size.
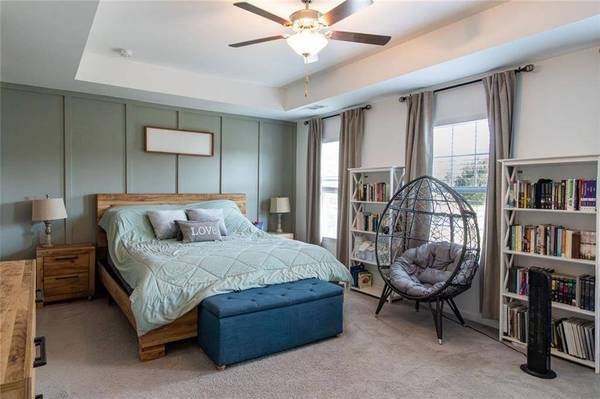
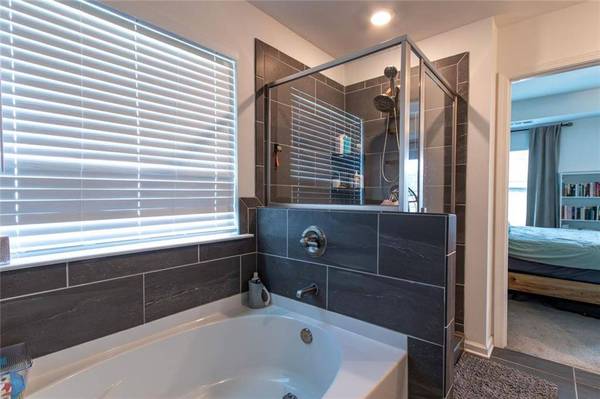
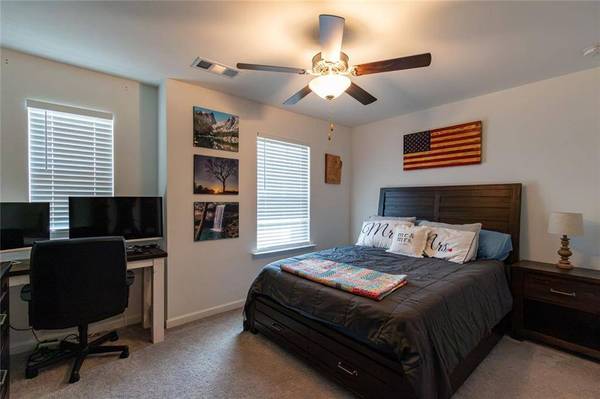
Upstairs, the spacious owner's suite provides room to truly unwind, while three additional bedrooms offer flexibility for family, guests, hobbies, or a dedicated home office.
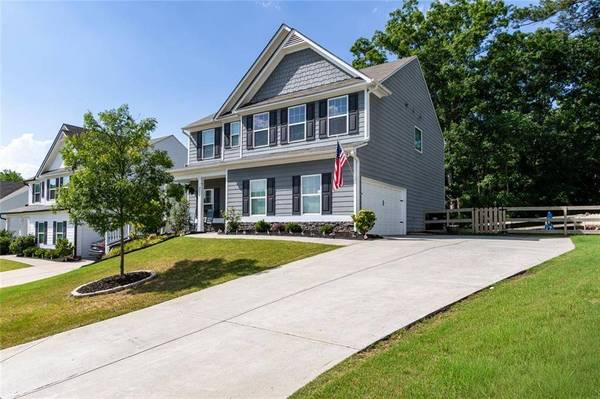
Outside, the fenced backyard and patio create an inviting space for relaxing, entertaining, pets, or play, while the wooded backdrop provides privacy that can't be replicated.
If you've been searching for a move-in-ready home with lasting privacy, functional living spaces, and convenient access to Lake Allatoona and everything Acworth and Woodstock have to offer, this home deserves a closer look.
GALLERY
PROPERTY DETAIL
Key Details
Property Type Single Family Home
Sub Type Single Family Residence
Listing Status Active
Purchase Type For Sale
Square Footage 2, 317 sqft
Price per Sqft $189
Subdivision High Shoals
MLS Listing ID 7800312
Style Craftsman
Bedrooms 4
Full Baths 2
Half Baths 1
Construction Status Resale
HOA Y/N Yes
Year Built 2021
Annual Tax Amount $4,685
Tax Year 2025
Lot Size 10,018 Sqft
Acres 0.23
Property Sub-Type Single Family Residence
Source First Multiple Listing Service
Location
State GA
County Cherokee
Area High Shoals
Lake Name None
Rooms
Bedroom Description Oversized Master
Other Rooms None
Basement None
Dining Room Separate Dining Room
Kitchen Breakfast Bar, Breakfast Room, Cabinets White, Eat-in Kitchen, Kitchen Island, Pantry Walk-In, Stone Counters, View to Family Room, Solid Surface Counters
Building
Lot Description Sloped
Story Two
Foundation Slab
Sewer Public Sewer
Water Public
Architectural Style Craftsman
Level or Stories Two
Structure Type HardiPlank Type,Other
Construction Status Resale
Interior
Interior Features Crown Molding, High Ceilings 9 ft Main, High Ceilings 9 ft Upper
Heating Forced Air, Central
Cooling Central Air
Flooring Carpet, Luxury Vinyl, Laminate, Vinyl
Fireplaces Number 1
Fireplaces Type Family Room, Gas Log, Gas Starter
Equipment None
Window Features Insulated Windows,Shutters
Appliance Dishwasher, Disposal, Gas Range, Gas Water Heater, Microwave
Laundry Upper Level
Bedroom Description Oversized Master
Exterior
Exterior Feature None
Parking Features Garage, Garage Door Opener, Garage Faces Side, Kitchen Level
Garage Spaces 2.0
Fence Back Yard, Fenced, Wood
Pool None
Community Features Homeowners Assoc, Near Schools, Near Shopping, Sidewalks, Street Lights
Utilities Available Cable Available, Electricity Available, Natural Gas Available, Phone Available, Sewer Available, Underground Utilities, Water Available
Waterfront Description None
View Y/N Yes
View Trees/Woods
Roof Type Composition,Ridge Vents,Shingle
Street Surface Asphalt,Paved
Accessibility None
Handicap Access None
Porch Patio
Total Parking Spaces 4
Private Pool false
Schools
Elementary Schools Boston
Middle Schools E.T. Booth
High Schools Etowah
Others
HOA Fee Include Reserve Fund
Senior Community no
Restrictions true
Special Circumstance None
Special Circumstances None
SIMILAR HOMES FOR SALE
Check for similar Single Family Homes at price around $439,900 in Acworth,GA

Active
$275,000
7012 Blueberry RDG SE, Acworth, GA 30102
Listed by The Gates Real Estate Group, Inc.5 Beds 2.5 Baths 1,820 SqFt
Active
$419,900
6345 Allatoona GTWY, Acworth, GA 30102
Listed by Lakepoint Realty Group3 Beds 2 Baths 3,670 SqFt
Active
$438,000
316 Vermillion ST, Acworth, GA 30102
Listed by Maximum One Greater Atlanta Realtors3 Beds 2 Baths 1,895 SqFt
CONTACT
