
4110 Providence SQ
Alpharetta, GA 30009
- 6 Beds
- 4.5 Baths Full Baths: 4 Half Baths: 1
- 3,369 SqFt
- 0.68 Lot Size
- 1988 Year Built
For a limited time, the seller is offering up to $20,000 in Seller Flex Funds that buyers may use toward closing costs, an interest-rate buydown, or other lender-approved expenses with an acceptable contract.
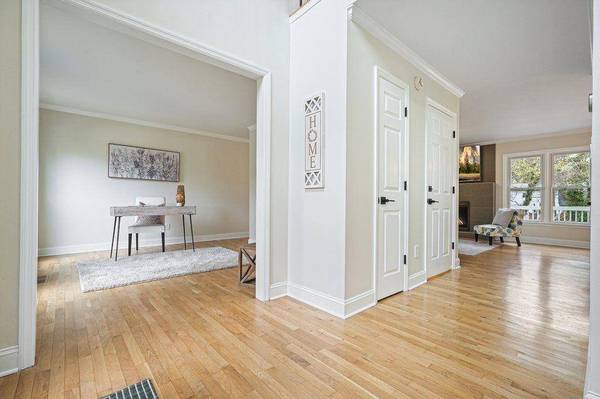
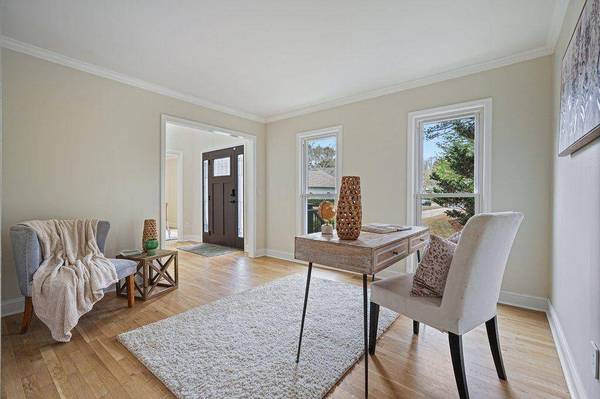
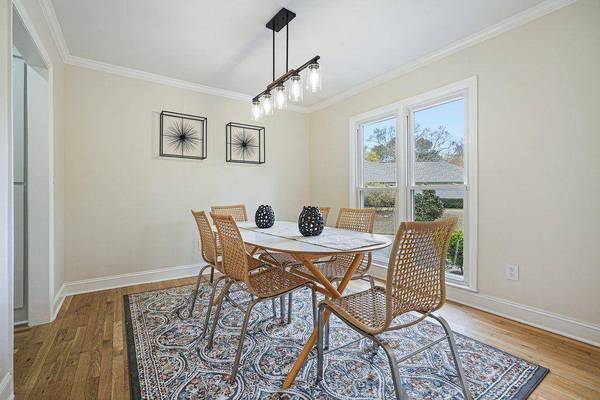
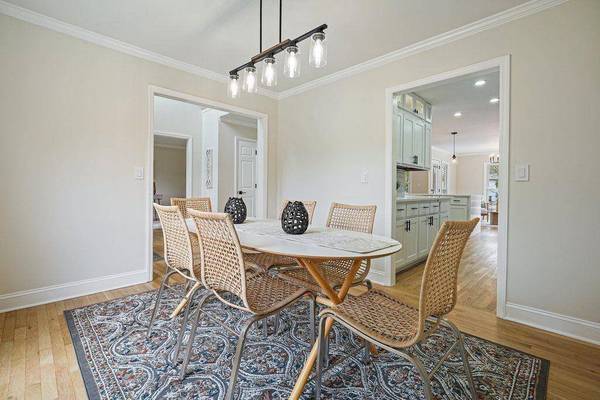
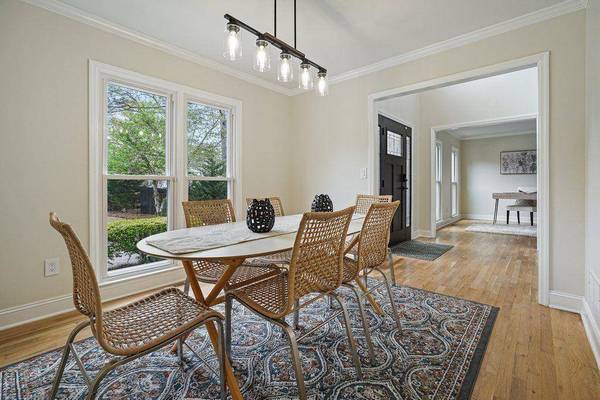
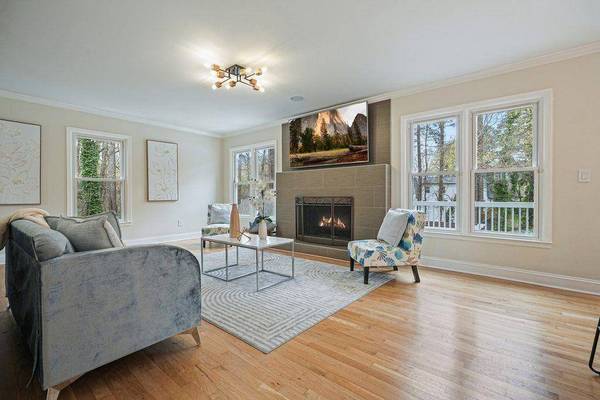
This has been the owners' primary residence, and the improvements reflect it. Rather than updates made simply for resale, the house has been thoughtfully maintained and improved over time for comfort, function, and everyday living. The light-filled main level flows naturally from the renovated kitchen into spacious living and dining areas and out to inviting spaces for entertaining and relaxing.
Downstairs, the fully equipped terrace-level suite creates an entirely different layer of flexibility. With its own private entrance, kitchen, laundry, and two full bathrooms, it can provide independent space for multigenerational living, extended guests, live-in support, a private office, or other needs as life changes.
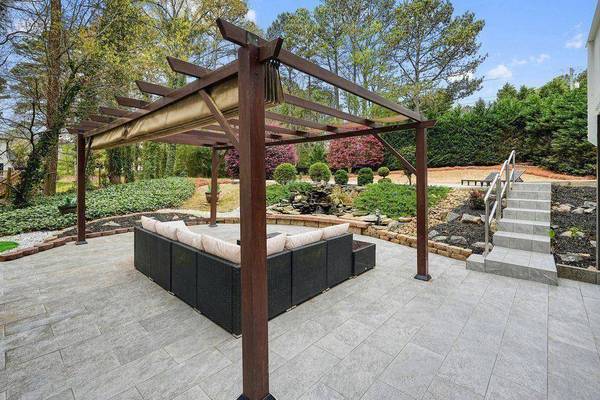
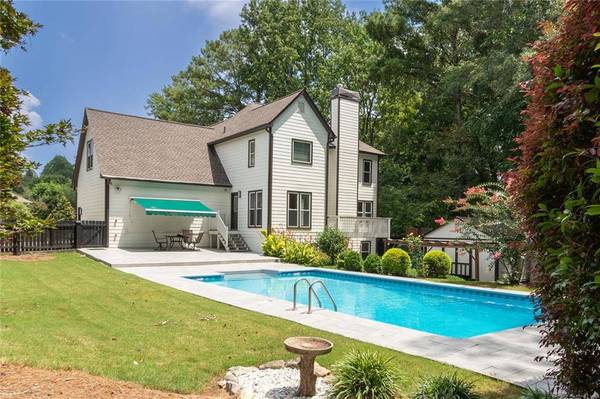
Outside, the property begins to feel like a retreat of its own. Spend summer afternoons around the saltwater pool with new liner, unwind beside the koi pond and water feature, gather around the firepit, or enjoy the playground and multiple outdoor living areas. The private lot gives everyone room to spread out while remaining remarkably close to everything Alpharetta and Milton have to offer.
The detached workshop with power and HVAC adds another hard-to-find dimension, with flexible space for hobbies, fitness, creative pursuits, storage, projects, or working from home.
Significant improvements and features include a new roof (2025), newer HVAC systems (2023), new pool liner (2026), renovated kitchen and bathrooms, updated flooring, fresh interior and exterior paint, structured wiring, high-speed fiber internet, smart-home technology, and a whole-home generator. These are meaningful investments in both the spaces you see and the infrastructure you depend on.
Before your showing, ask your agent for the complete Buyer Information Package, including property disclosures, important documents, and helpful information assembled to help you make an informed buying decision before writing an offer.
If you've been looking for privacy without isolation, flexible living space without sacrificing everyday function, and outdoor living without giving up proximity to Downtown Alpharetta and Downtown Milton, this property deserves a closer look. Schedule your private showing today.
GALLERY
PROPERTY DETAIL
Key Details
Property Type Single Family Home
Sub Type Single Family Residence
Listing Status Active
Purchase Type For Sale
Square Footage 3, 369 sqft
Price per Sqft $289
Subdivision Providence Square
MLS Listing ID 7821359
Style Traditional
Bedrooms 6
Full Baths 4
Half Baths 1
Construction Status Resale
HOA Y/N No
Year Built 1988
Annual Tax Amount $2,352
Tax Year 2025
Lot Size 0.680 Acres
Acres 0.68
Property Sub-Type Single Family Residence
Source First Multiple Listing Service
Location
State GA
County Fulton
Area Providence Square
Lake Name None
Rooms
Bedroom Description In-Law Floorplan,Oversized Master
Other Rooms Outbuilding, Pergola, Shed(s), Storage, Workshop
Basement Full
Dining Room Separate Dining Room
Kitchen Second Kitchen, Breakfast Bar, Cabinets White, Solid Surface Counters, Stone Counters, Eat-in Kitchen, Pantry, View to Family Room
Building
Lot Description Back Yard, Cul-De-Sac, Front Yard, Landscaped, Private
Story Two
Foundation Concrete Perimeter
Sewer Public Sewer
Water Public
Architectural Style Traditional
Level or Stories Two
Structure Type Cement Siding,HardiPlank Type,Stucco
Construction Status Resale
Interior
Interior Features Crown Molding, Disappearing Attic Stairs, Double Vanity, Entrance Foyer 2 Story, High Speed Internet, Recessed Lighting, Smart Home, Sound System, Tray Ceiling(s), Vaulted Ceiling(s), Walk-In Closet(s), Entrance Foyer
Heating Forced Air, Central, ENERGY STAR Qualified Equipment
Cooling Ceiling Fan(s), Central Air, ENERGY STAR Qualified Equipment
Flooring Hardwood, Tile
Fireplaces Number 1
Fireplaces Type Family Room, Gas Log, Gas Starter, Living Room
Equipment Generator
Window Features Double Pane Windows,ENERGY STAR Qualified Windows,Insulated Windows
Appliance Dishwasher, Disposal, Gas Range, Gas Water Heater, Microwave, Range Hood, Self Cleaning Oven
Laundry In Basement, Lower Level, Upper Level
Bedroom Description In-Law Floorplan, Oversized Master
Exterior
Exterior Feature Awning(s), Lighting, Private Yard, Storage
Parking Features Attached, Garage Door Opener, Driveway, Garage, Level Driveway, Parking Pad
Garage Spaces 2.0
Fence Back Yard, Fenced, Privacy, Wood
Pool Fenced, In Ground, Private, Salt Water, Vinyl
Community Features Near Public Transport, Near Schools, Near Shopping, Street Lights
Utilities Available Cable Available, Electricity Available, Natural Gas Available, Phone Available, Sewer Available, Underground Utilities, Water Available
Waterfront Description None
View Y/N Yes
View Neighborhood, Pool, Trees/Woods
Roof Type Composition,Ridge Vents,Shingle
Street Surface Asphalt,Paved
Accessibility None
Handicap Access None
Porch Deck, Patio, Terrace
Total Parking Spaces 6
Private Pool true
Schools
Elementary Schools Summit Hill
Middle Schools Hopewell
High Schools Cambridge
Others
Senior Community no
Restrictions false
Tax ID 22 463110550047
Financing no
Virtual Tour https://unbranded.visithome.ai/mwXQq8gvaHeGsjKLjVBPKM?mu=ft&t=1775150291
Special Circumstance None
Special Circumstances None
SIMILAR HOMES FOR SALE
Check for similar Single Family Homes at price around $975,000 in Alpharetta,GA

Active
$835,000
301 Oak TER, Alpharetta, GA 30009
Listed by 1 Look Real Estate5 Beds 3 Baths 2,848 SqFt
Active
$1,390,000
410 Anglin WALK, Alpharetta, GA 30009
Listed by 1% Lists Greater Atlanta4 Beds 4.5 Baths 3,040 SqFt
Active
$1,250,000
232 Manning DR, Alpharetta, GA 30009
Listed by Century 21 Results3 Beds 2 Baths 1,354 SqFt
CONTACT
