


For more information regarding the value of a property, please contact us for a free consultation.
Key Details
Sold Price $1,250,000
Property Type Single Family Home
Sub Type Single Family Residence
Listing Status Sold
Purchase Type For Sale
Square Footage 7,564 sqft
Price per Sqft $165
Subdivision Abbott Creek
MLS Listing ID 6889156
Style Craftsman, Traditional
Bedrooms 9
Full Baths 6
Year Built 1999
Annual Tax Amount $5,938
Tax Year 2020
Lot Size 19.210 Acres
Property Sub-Type Single Family Residence
Property Description
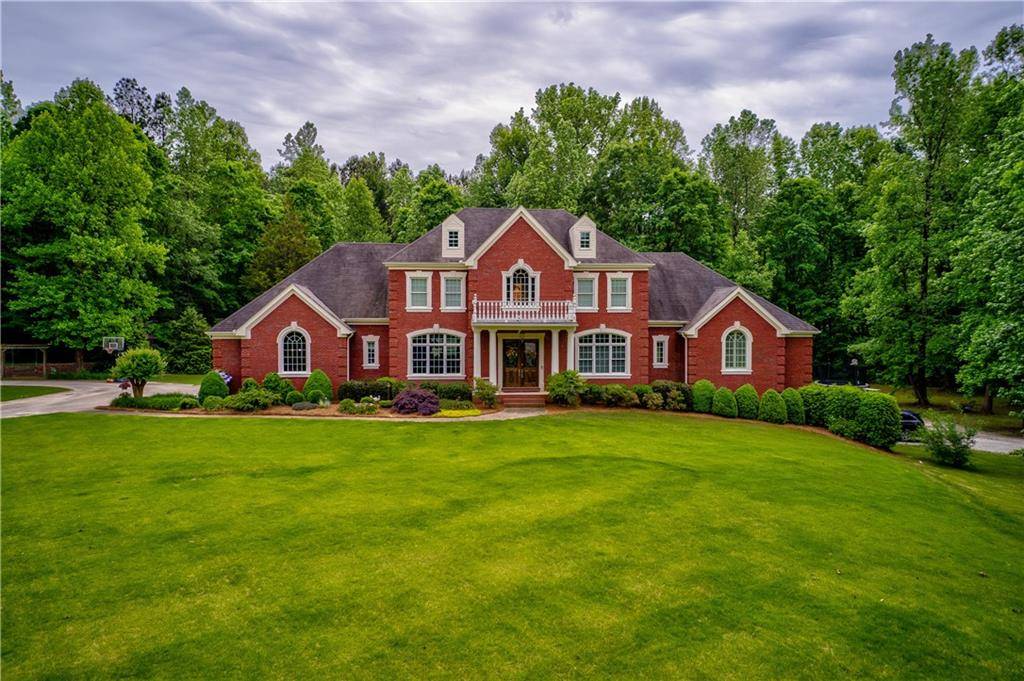
A DREAM COME TRUE! Beautiful private estate! Come view this gorgeous home set on 19+ ACRES! If you are looking for a serene and peaceful atmosphere along with convenience to town and Hwy 400 LOOK NO FURTHER. 4 sides brick. Formal entry way, soaring ceilings in family rm w built in bookcases. Bright & open eat in kitchen features granite counters, island, white cabinetry, breakfast bar & hardwoods. Master on main w sitting room & huge master bathroom. Lg separate formal dining rm. Spacious secondary bedrooms. Finished basement/apartment on terrace level w 2nd kitchen, family room, laundry, & bedrooms. 2 NEW AC units. Private 20 x 40 pool w/ newer tile, concrete, & Polaris pool cleaner-diving board, hot tub & Lg back deck surrounded by trees & beautiful landscaping. A wealth of entertaining/living space. Chandelier Winch in foyer allows for easy cleaning. 3 car garage + boat garage. DOT approved bridge. 6 miles from Hwy 400. Ice maker and dishwasher. Complete in-Law Suite with separate entrance and driveway. This home has it all! A list of additional improvements can be emailed upon request.
Location
State GA
County Dawson
Area Abbott Creek
Rooms
Other Rooms Gazebo
Dining Room Seats 12+, Separate Dining Room
Kitchen Breakfast Bar, Breakfast Room, Cabinets Stain, Cabinets White, Eat-in Kitchen, Keeping Room, Pantry Walk-In, Second Kitchen, Stone Counters, View to Family Room
Interior
Heating Forced Air, Natural Gas
Cooling Ceiling Fan(s), Central Air
Flooring Carpet, Hardwood
Fireplaces Number 1
Fireplaces Type Family Room, Gas Starter
Equipment None
Laundry Laundry Room, Lower Level, Main Level
Exterior
Exterior Feature Awning(s), Garden, Private Yard
Parking Features Attached, Garage, Garage Door Opener, Level Driveway
Garage Spaces 4.0
Fence None
Pool Gunite, Heated, In Ground
Community Features None
Utilities Available Cable Available, Electricity Available, Natural Gas Available, Phone Available, Sewer Available
Waterfront Description None
View Y/N Yes
View Mountain(s)
Roof Type Composition
Building
Lot Description Back Yard, Front Yard, Landscaped, Level, Pasture, Private
Story Two
Foundation Concrete Perimeter
Sewer Septic Tank
Water Well
Structure Type Brick 4 Sides
Schools
Elementary Schools Blacks Mill
Middle Schools Dawson County
High Schools Dawson County
Others
Special Listing Condition None
Read Less Info
Want to know what your home might be worth? Contact us for a FREE valuation!

Our team is ready to help you sell your home for the highest possible price ASAP

Bought with Keller Williams Realty Community Partners
NEARBY SCHOOLS & BUSINESSES
GET MORE INFORMATION
